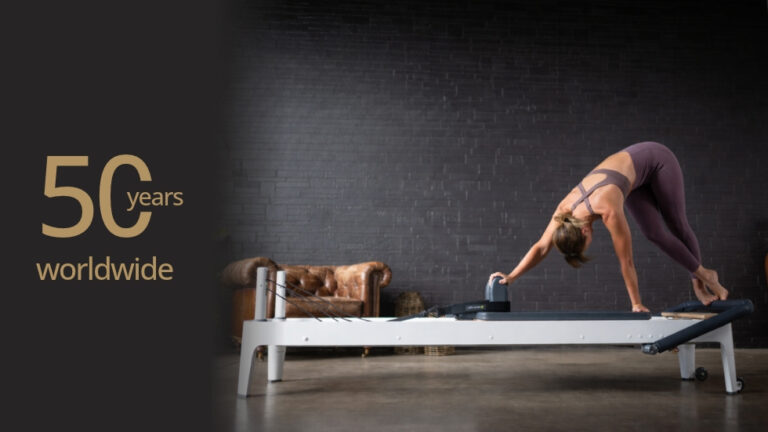
A practical guide to planning your Pilates studio space. How to create a comfortable training space?
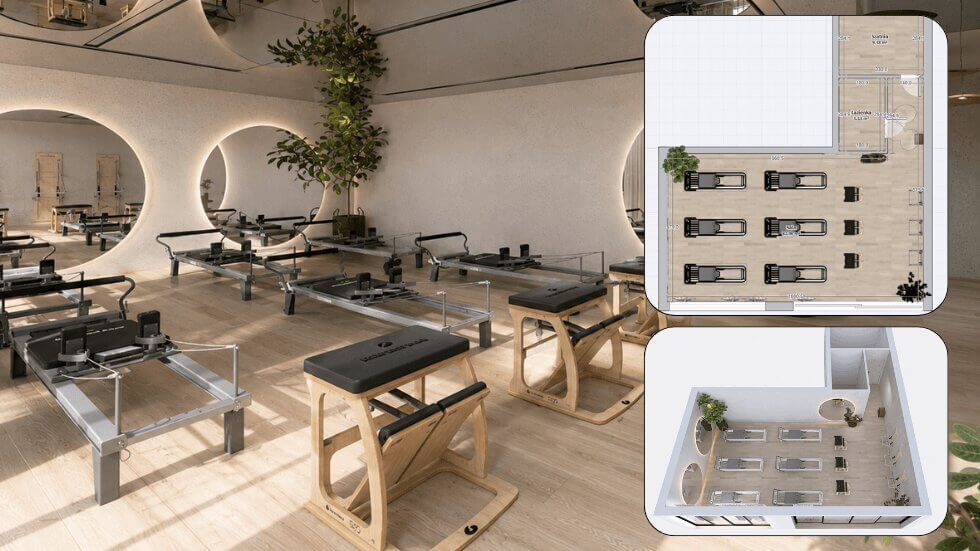
You’ve found a location. Good spot, big windows, reasonable rent. Before you sign the lease, keep one thing in mind: here, Pilates equipment calls the shots. How you arrange the machines and divide up the zones will decide whether training feels comfortable, and whether clients decide to buy another package.
How should you plan out the space in your studio? Below, we’ve gathered the specifics you need to pay attention to.
The main training room – the machine zone and room to move
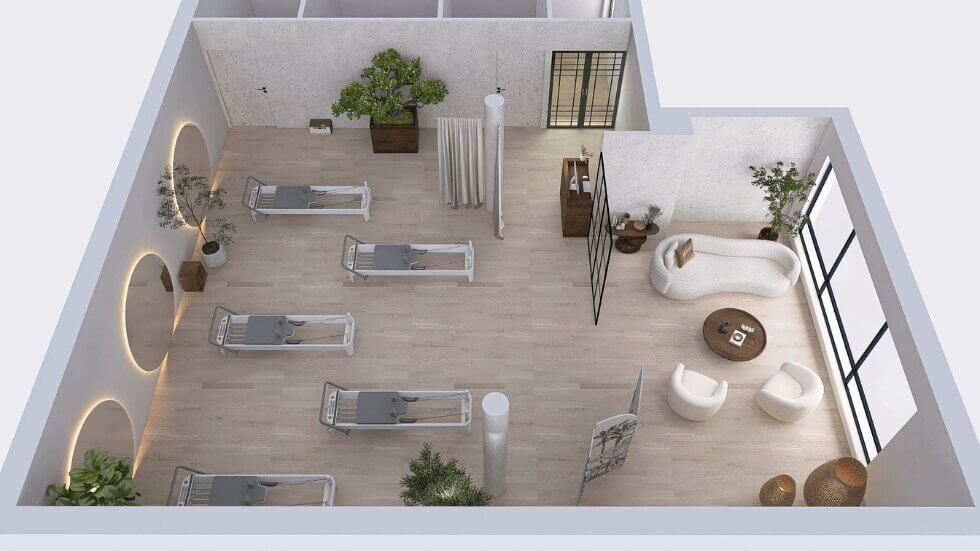
The reformer is a machine that needs space around it. Clients perform full ranges of motion. They straighten their legs, extend their arms out, use the straps. For example, with tower reformers, you can use the space both on the reformer itself and behind the tower – for independent exercises. That’s why placing the equipment with the tower against the wall would seriously limit its capabilities – and nobody wants that. So how should you arrange the machines?
- Spacing – position the machines so people training don’t touch each other during exercises. Leave a walkway for the instructor – they need to be able to approach a client freely from any side.
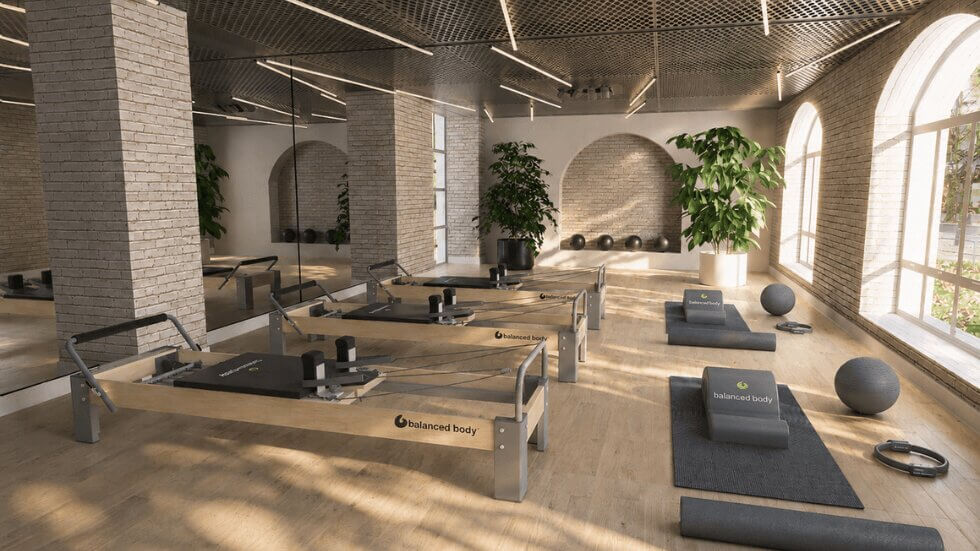
- Space for accessories – plan for shelving or wall systems. Balls, Magic Circle rings, and boxes need somewhere to go so they don’t clutter the floor. If your space allows for a separate storage room, that’s also a great solution.
A “priv” room – is it a necessity?
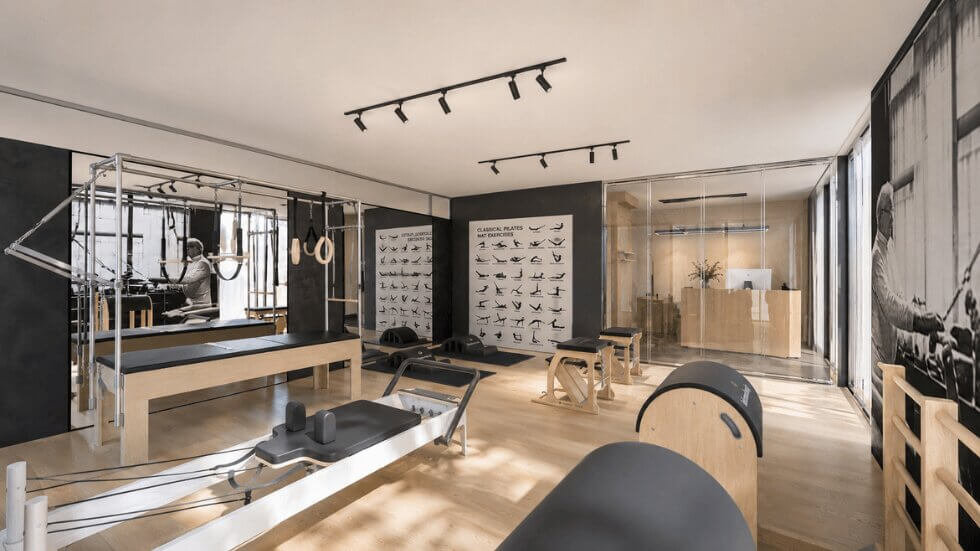
If you can, leave room in your plan for a space dedicated to personal training. It’s the ideal spot for a Cadillac. Even if at first you set it up as an office or storage room, in the future you’ll be able to introduce a VIP offering without any renovation needed. It’s a great idea if you’re planning to hire trainers – the main room and the private room can then both be generating revenue at the same time.
That said, you don’t always have to put up walls. The Cadillac can sit in the main room. In that case, you simply schedule specially planned individual sessions so the room is reserved exclusively for that client.
A well-thought-out and well-designed space right from the start of your business will let you gradually grow your studio, adding new machines over time.
Functional layout – beyond the training room
A studio is a living organism. You make your revenue in the training room, but you build the first impression before it.
What do you need to account for in your floor plan?
- Entrance zone – reception and waiting area. The place where a client leaves their shoes and waits for class.
- Sanitary and social facilities – changing room, bathroom, shower, and easy access to drinking water. Studios often include a spot to sit for a moment, chat, and grab a coffee, tea, or matcha.
- Air conditioning and ventilation – this is an absolute must. The placement of the air vents matters a great deal. Position them so air never blows directly onto people training. Classes need to take place in conditions that are comfortable for the body.
- Lighting – you need to take the location of your space into account – if sunlight streams through the windows for most of the day, think about curtains or blinds. On cloudier days, or if the space doesn’t have large windows, you’ll need to plan the lighting carefully. Keep in mind you’ll also be taking photos and filming videos for social media in the studio. Instead of one light fixture in the middle of the room, it’s worth having several, at different intensity levels. They’ll not only help with photo and video sessions, but above all, they’ll create the right atmosphere.
Where can you find ideas for your interior design?
Before you start sketching, gather inspiration. Browse Instagram. Also check out our board full of Pilates studio designs on Pinterest, where we share proven visual and spatial solutions.
We’ll design it for you!
Feeling overwhelmed trying to fit reformers around load-bearing walls and columns? Don’t have time to analyze traffic flow through the space?
We handle this every day. We design the look of the studio, plan the equipment layout, and mark out comfort zones. You show us the floor plan and tell us about your vision, and we’ll figure out what fits and how. Let us know, and we’ll take the space planning off your hands:

I am a graduate in Managerial Economics as well as Finance and Accounting, with a specialization in Marketing. Since 2018, I have been working as a Copywriter at Balanced Body, where I create marketing content for the fitness and Pilates industries. One of my particular strengths is translating complex topics into accessible language and accurately analyzing the needs of target audiences. Outside of work, I am passionate about fire shows and volleyball, which helps me better understand the needs of physically active people.